BEDS5
BATHS3 full
SQUARE FEET2,924
MLS#1104383
STATUSActive
PROPERTY TYPEResidential - Single Family
SUBDIVISIONRio Rancho Estates
Property Description
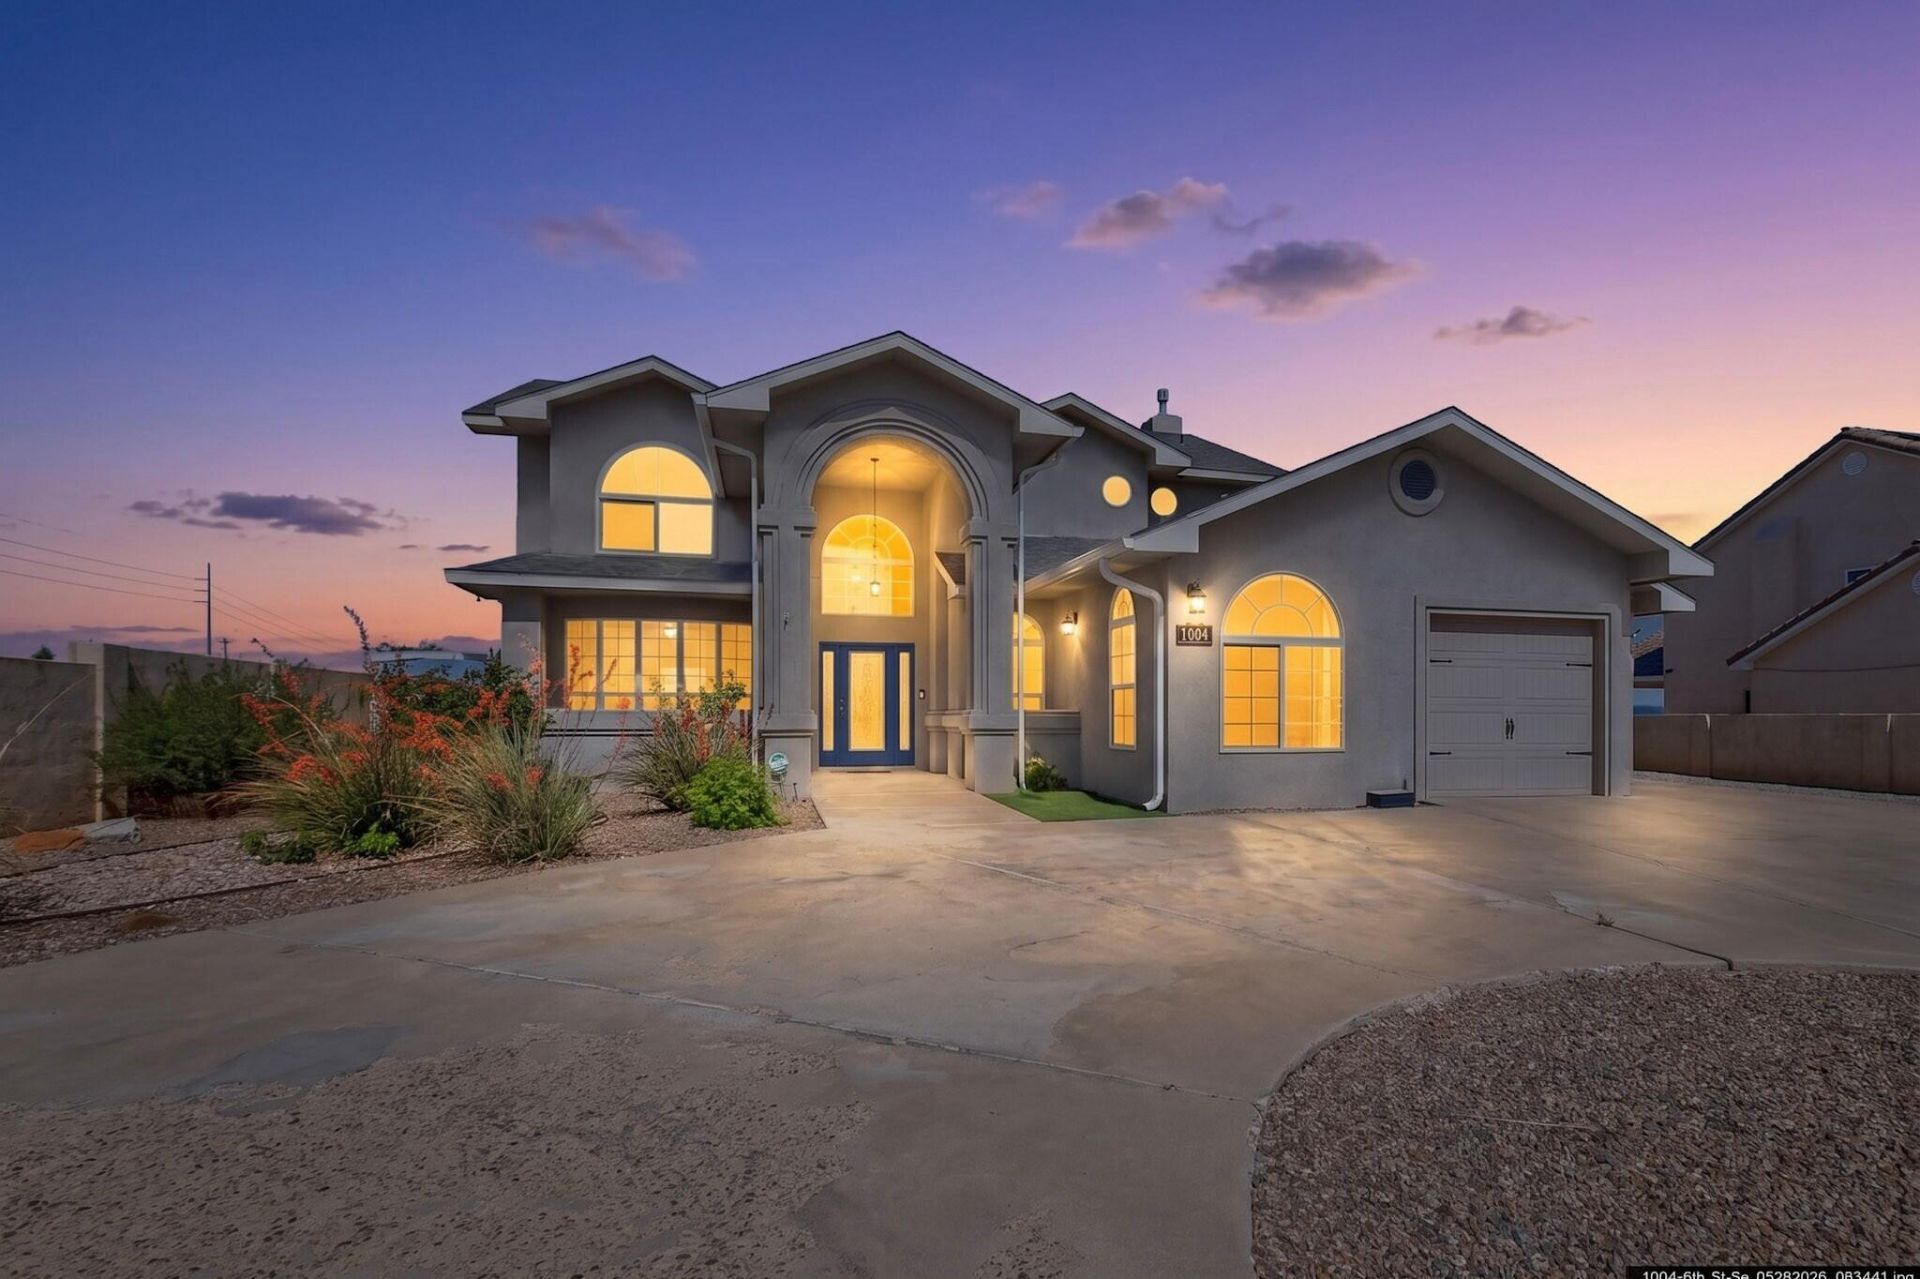
Nestled beneath the breathtaking Sandia Mountains, this stunning two-story home has 5 spacious bedrooms with the potential for a 6th, along with 3 full bathrooms designed for comfort and style. The home features a beautifully designed custom kitchen with abundant storage, perfect for everyday living and entertaining. Enjoy two generous living areas, formal dining, and a separate family dining space that create a warm and inviting atmosphere throughout.Step outside to your own private oasis featuring a sparkling swimming pool, elevated hot tub, and a cascading waterfall flowing into the pool below. The master suite boasts a private balcony overlooking the pool, the glowing city lights of Albuquerque, and spectacular mountain views. Seller has agreed to a negotiable flooring allowance.
Property Features
Property Type: Residential - Single Family
Cooling: Refrigerated
Fireplaces: 2
Garage: 2 car attached
Heating: Combination, Forced Air, Multiple Heating Units
Home Style: Custom
Lot Size: 0.75 Acres
Roof Type: Pitched, Shingle
Stories: 2.0
Taxes: $6,485
Year Built: 2001
Amenities
Breakfast Area
Bathtub
Separate/Formal Dining Room
Dual Sinks
Family/Dining Room
Great Room
Garden Tub/Roman Tub
High Ceilings
High Speed Internet
Home Office
Kitchen Island
Living/Dining Room
Multiple Living Areas
Pantry
Skylights
Soaking Tub
Separate Shower
Cable TV
Utility Room
Walk-In Closet(s)
Instant Hot Water
Balcony
Courtyard
Hot Tub/Spa
Private Yard
Sprinkler/Irrigation
Private Entrance
Feature Descriptions
Appliances: Built-In Electric Range, Convection Oven, Cooktop, Double Oven, Dryer, Dishwasher, Disposal, Refrigerator, Water Softener Owned, Self Cleaning Oven, Washer
Days on Site: 54
Exterior: Frame, Stucco, Rock
Fencing: Back Yard, Wall
Fireplace: Glass Doors, Gas Log
Flooring: Carpet, Tile
Formal Dining: Yes
Hot Tub: Yes
Laundry: Washer Hookup, Electric Dryer Hookup, Gas Dryer Hookup
Lot: Landscaped, Views
Parcel#: 1010068043313
Parking: Attached, Door-Multi, Finished Garage, Garage, Two Car Garage, Garage Door Opener, Oversized, Storage, RV Access/Parking
Parking Notes: Attached, Door-Multi, Finished Garage, Garage, Two Car
Patio/Porch: Balcony, Covered, Patio
Pool: Gunite, Heated, In Ground, Pool Cover
Security: yes
Security: Security System, Smoke Detector(s)
Sewer: Septic Tank
Spa: Yes
Swimming Pool: Yes
Utilities: Cable Available, Electricity Connected, Natural Gas Connected, Phone Available, Underground Utilities, Water Connected
Water: Public
Window: Double Pane Windows, Insulated Windows, Vinyl, Skylight(s)
Local Schools
High School: Rio Rancho
Elementary School: Puesta Del Sol
Listed By / Shown By
Listed By
Agency Name: Weichert, Realtors Image
Agency Phone: (505) 365-6721
Shown By
Agent Name: Marcus Stanley
Agent Phone:
Agency Title: Coldwell Banker Legacy

Estimate Your Payment
Estimated Payment
$ 2,264.72 per month $1,524.51 Principal & Interest $540.42 Property Tax $199.79 Homeowner's InsuranceChange Payment Information

Marcus Stanley
Cell: (469) 289-7674
Email Me

Privacy Policy / DMCA Notice / ADA Accessibility


This site is hosted, designed and copyright
© 1994 - 2026 by
Delta Media Group, Inc. -- Patent Pending --
1004 6th Street Se | MLS# 1104383
This single family home located at 1004 6th Street Se, Rio Rancho, NM 87124 is currently listed for sale with an asking price of $685,000. This property was built in 2001 and has 5 bedrooms and 3 full baths with 2924 sq. ft. 6th Street Se is located in the Rio Rancho Estates subdivision. Search Rio Rancho Estates real estate on mstanley.cblegacy.com today.